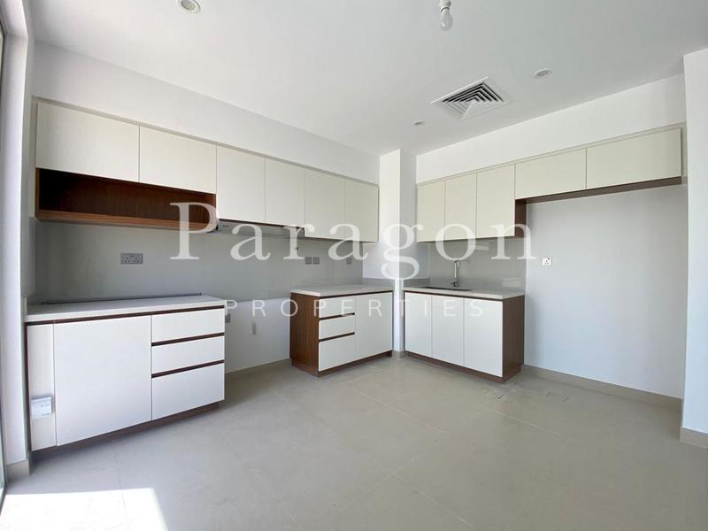
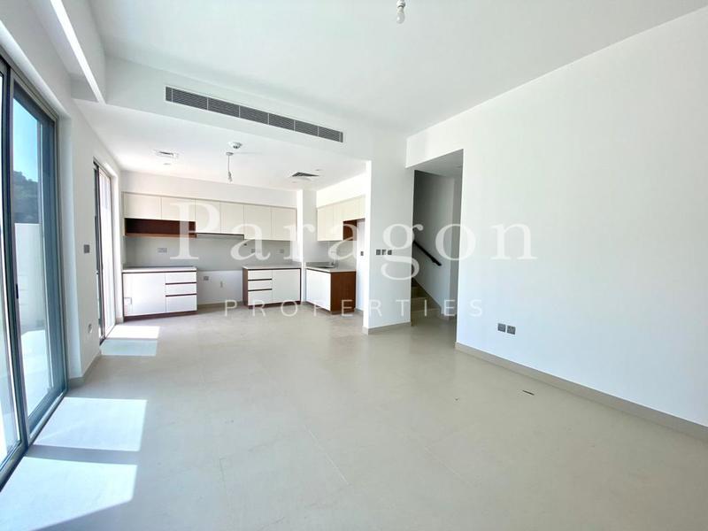
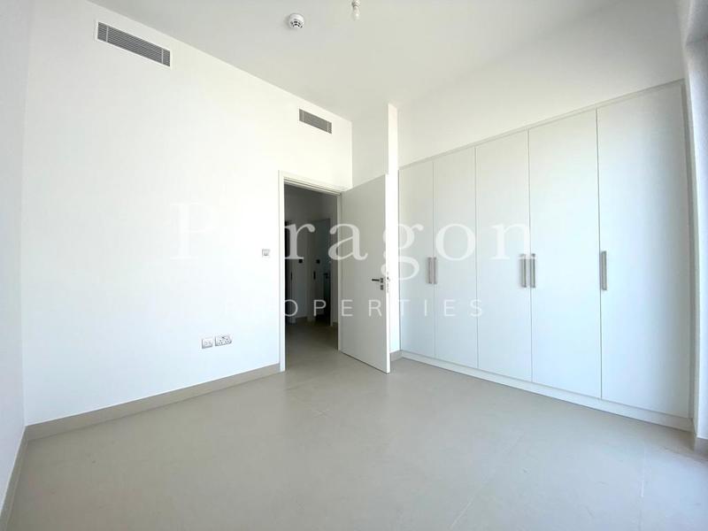
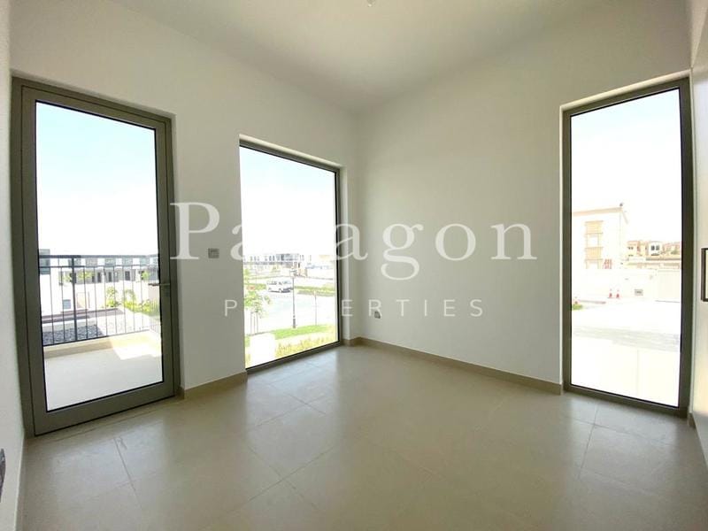
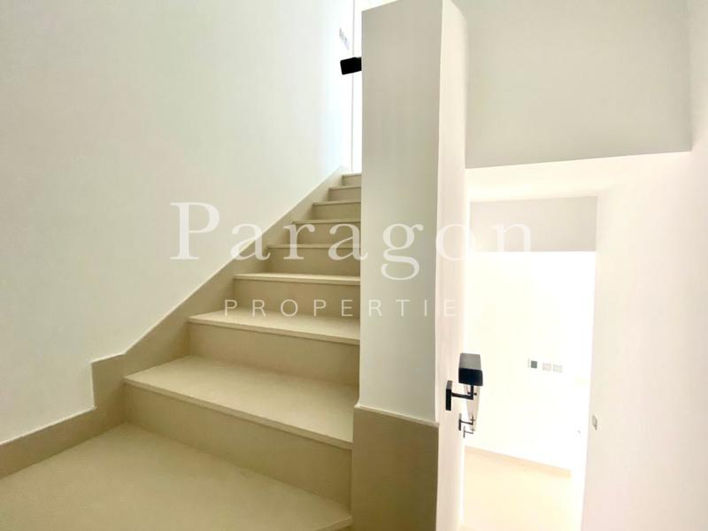
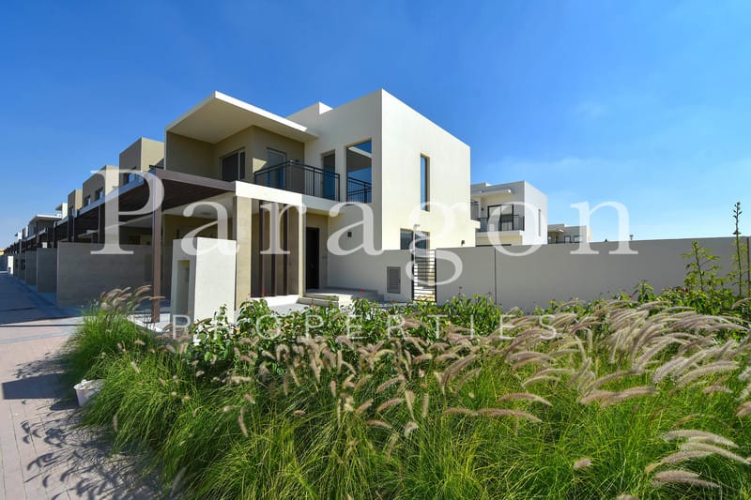
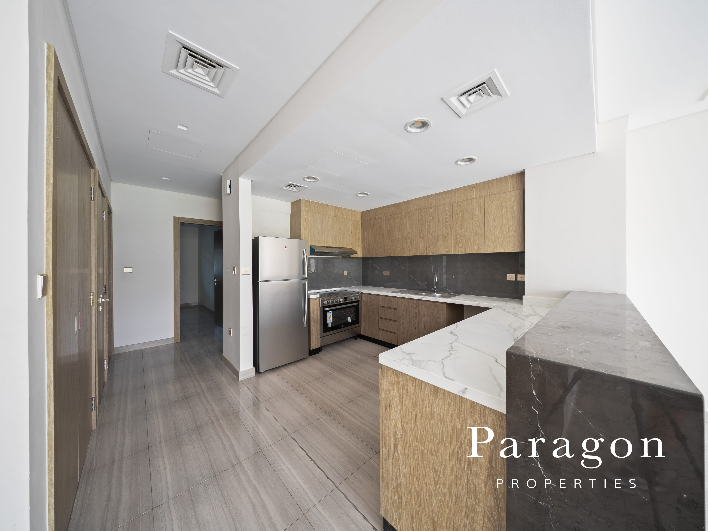
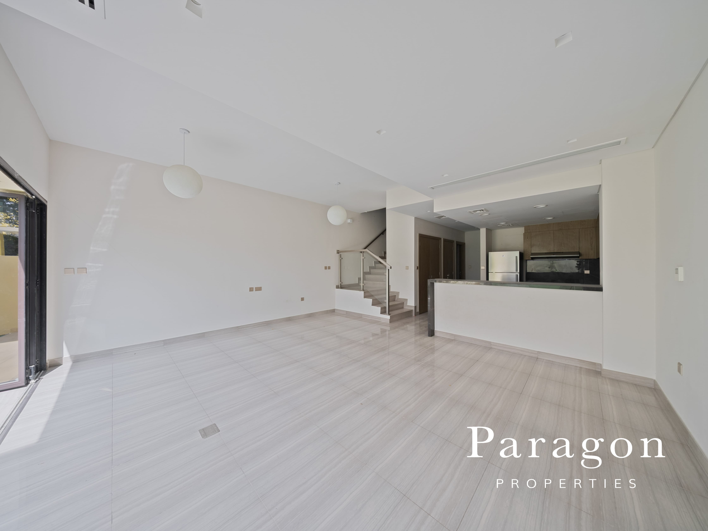
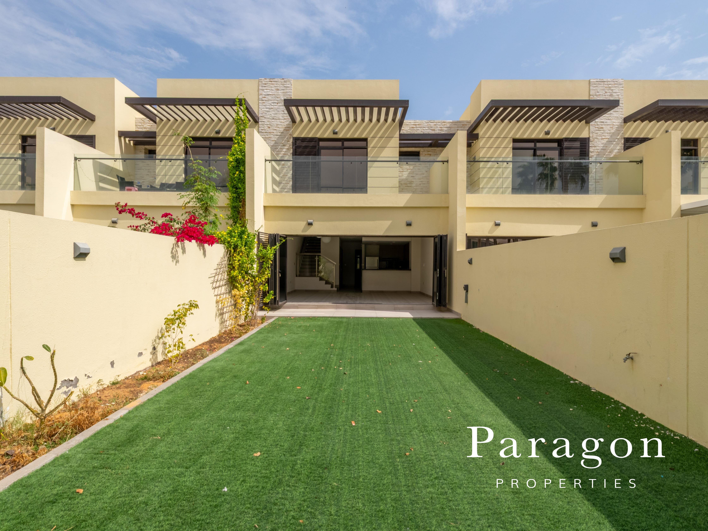
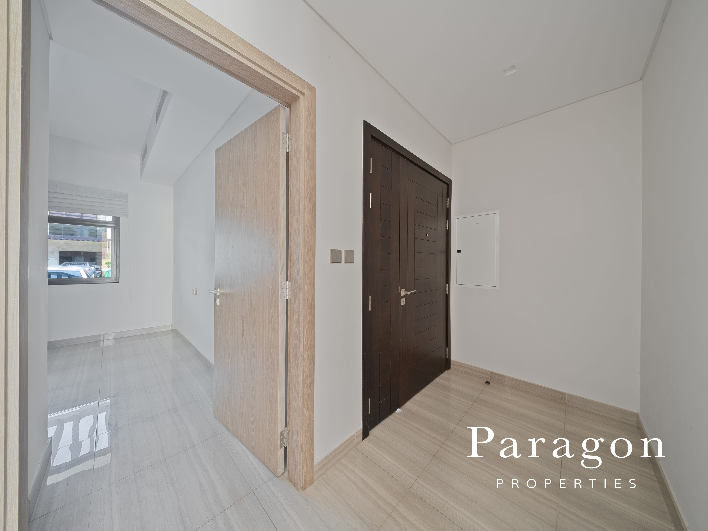
The THK layout is one of the most desirable 3-bedroom townhouses in DAMAC Hills 1, designed for families seeking generous living space, functionality, and privacy. Large windows fill the home with natural light, while the private landscaped garden creates the perfect setting for outdoor entertaining or relaxing with family. The THK layout also includes covered parking for two vehicles and is typically situated in some of the most sought-after clusters within DAMAC Hills. Combining modern design with practical living, the THK remains one of the community's most popular layouts for both homeowners and investors.
THK Layout Highlights
- Built-up area 2,723 sq. ft.
- Plot size 3,531sq. ft
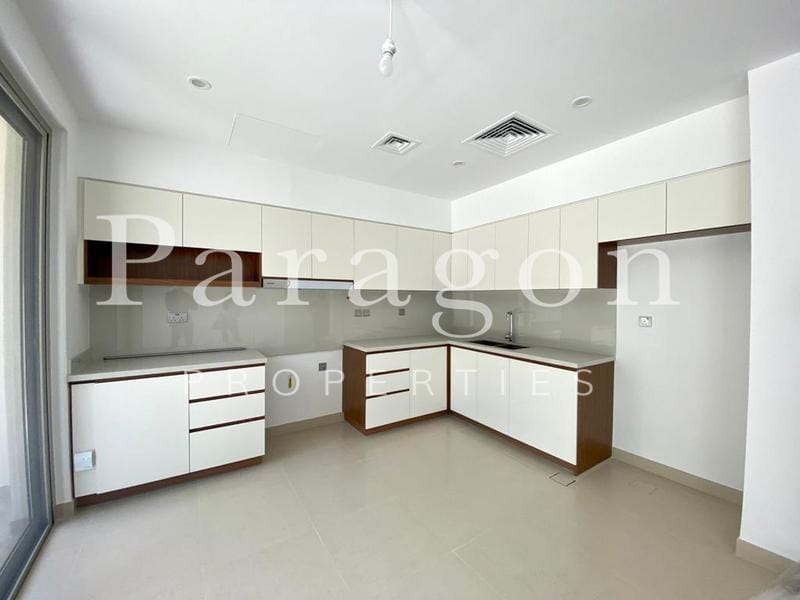
- Closed kitchen
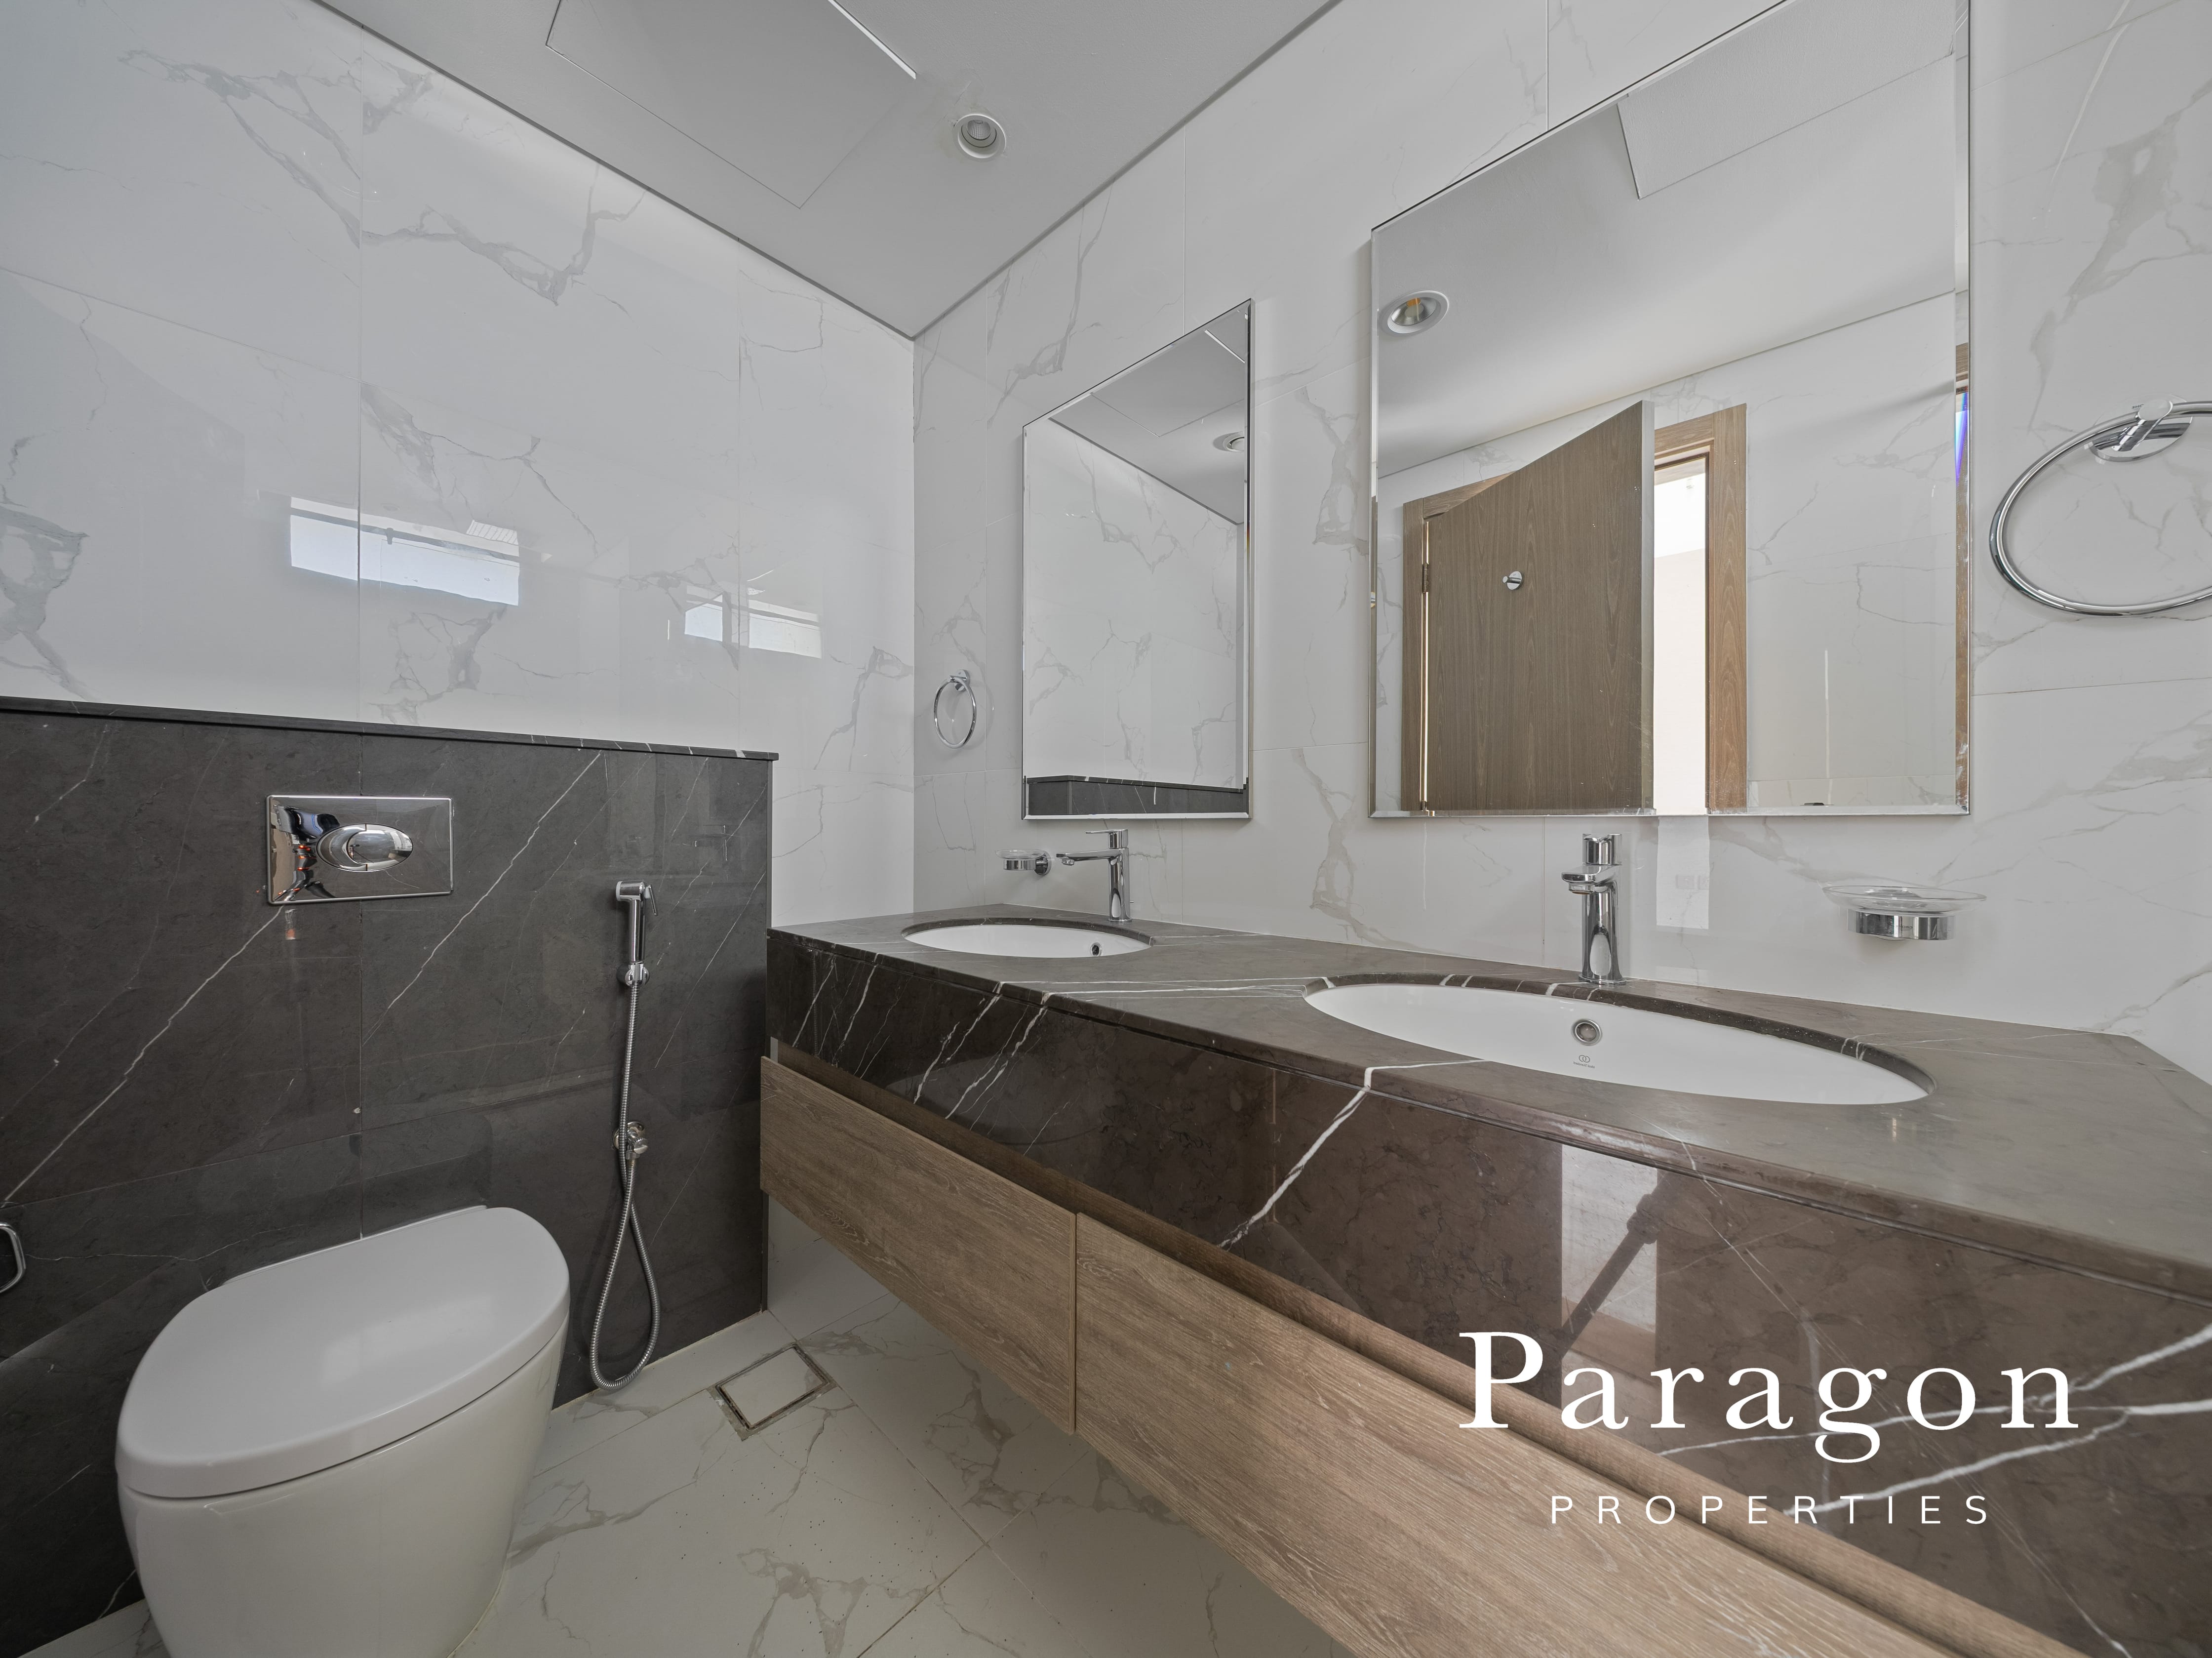
- 5 total bathrooms, 3 spacious en-suite bedrooms plus a maid's room
- Additional upstairs family living area ideal for a media room or home office.
- Closed kitchen with a bright open-plan living and dining area.
- Covered parking for two vehicles, making it an ideal family home.
- Spacious wrap around garden, great for hosting
Community Highlights
- Home to the prestigious Trump International Golf Club Dubai.
- Over 4 million sq. ft. of landscaped parks, lakes, and walking trails.
- Family-friendly community with schools, supermarkets, cafés, and healthcare facilities nearby.
- Multiple swimming pools, sports courts, skate park, fishing lake, and petting farm.
- Excellent connectivity with easy access to Hessa Street, Umm Suqeim Road, and Sheikh Mohammed Bin Zayed Road.